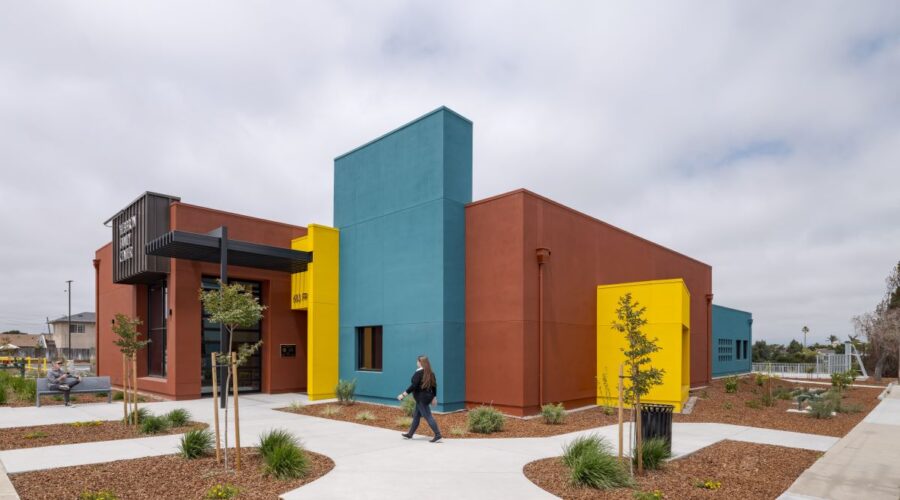
This new addition to the church campus provides a versatile gathering space designed to serve both the congregation and the broader community. Drawing inspiration from traditional Greek religious architecture, the design incorporates signature elements including a prominent dome, bell tower, thickened stucco walls, and a repeating circular motif in the stained glass window design.
Thoughtfully positioned within the campus, the building creates a central plaza that connects to a covered walkway and a formal lobby entrance, establishing a welcoming sense of arrival. The main assembly space is designed for flexibility, accommodating a wide range of activities and events, from community gatherings and sports to celebrations and weddings.
Supporting spaces include an adjacent pre-event area, full commercial kitchen, administrative offices, conference room, and religious bookstore, providing a variety of amenities to support the church and its community.