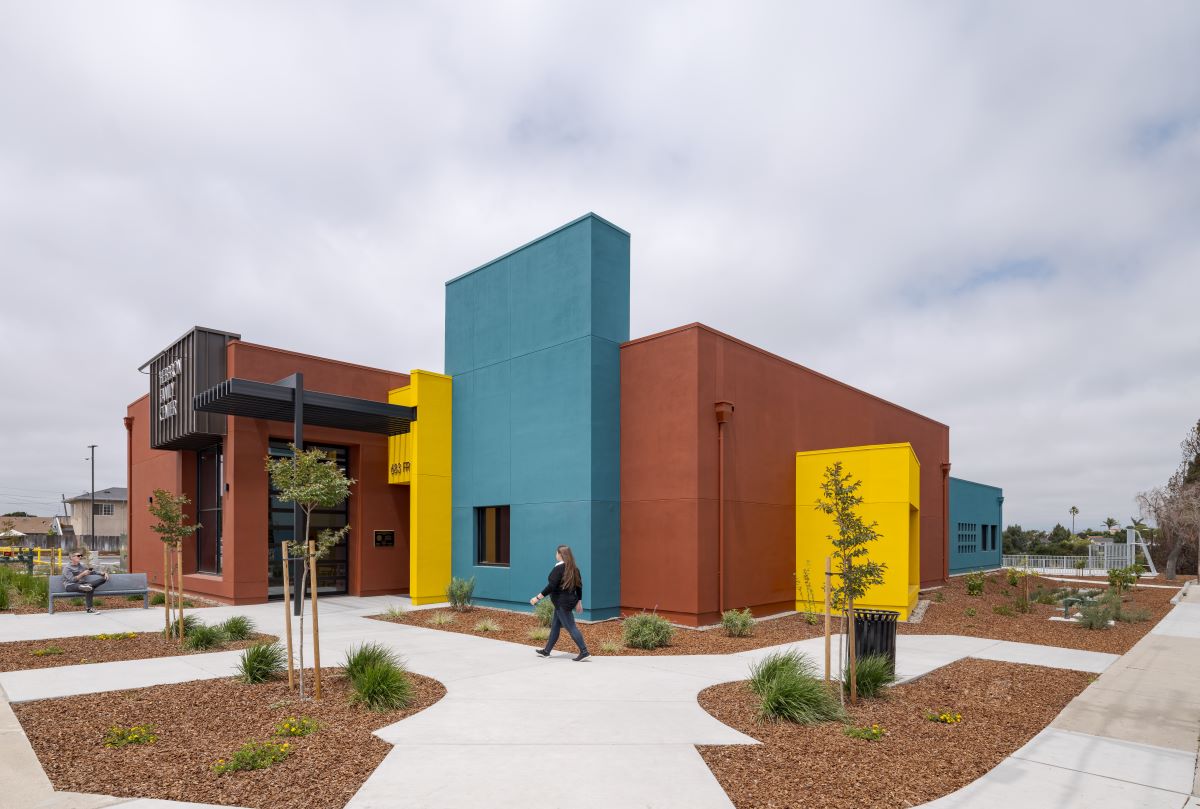
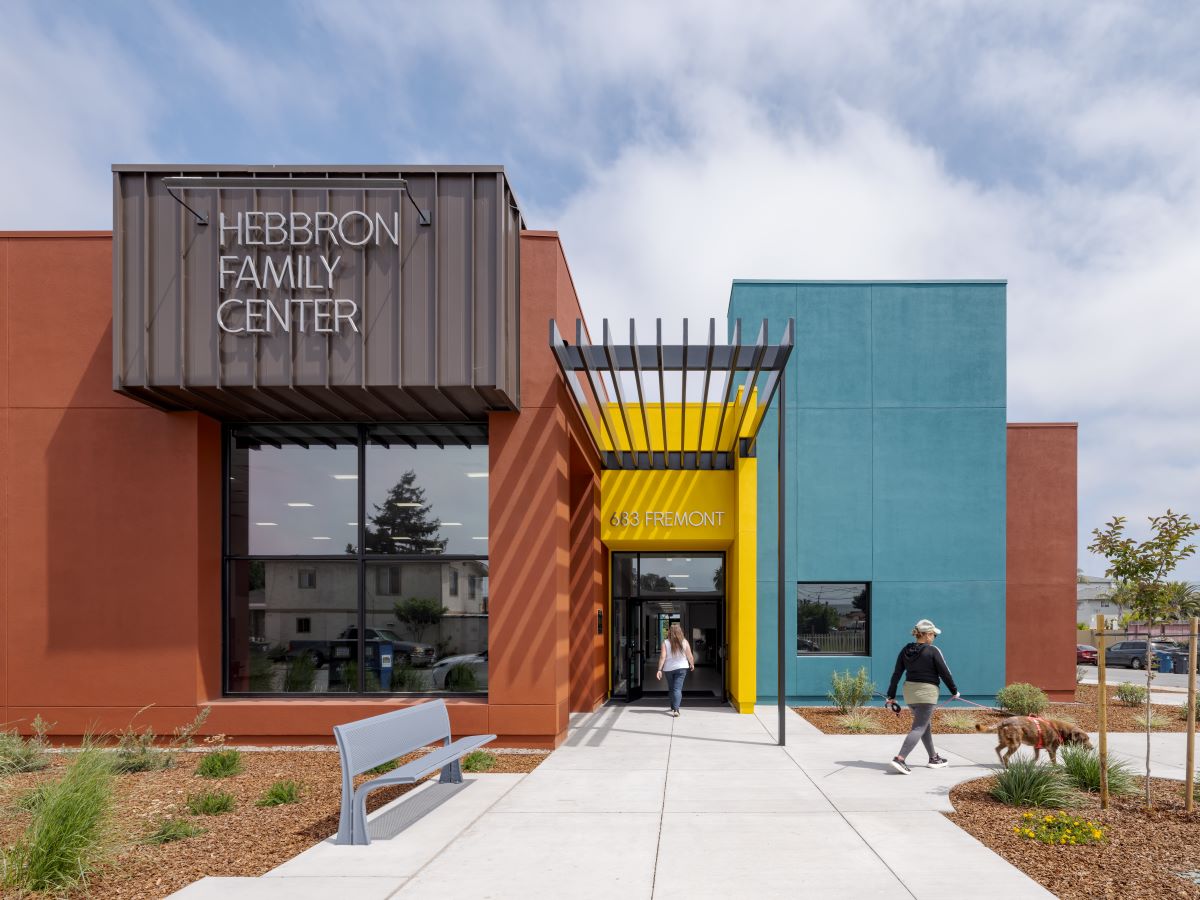
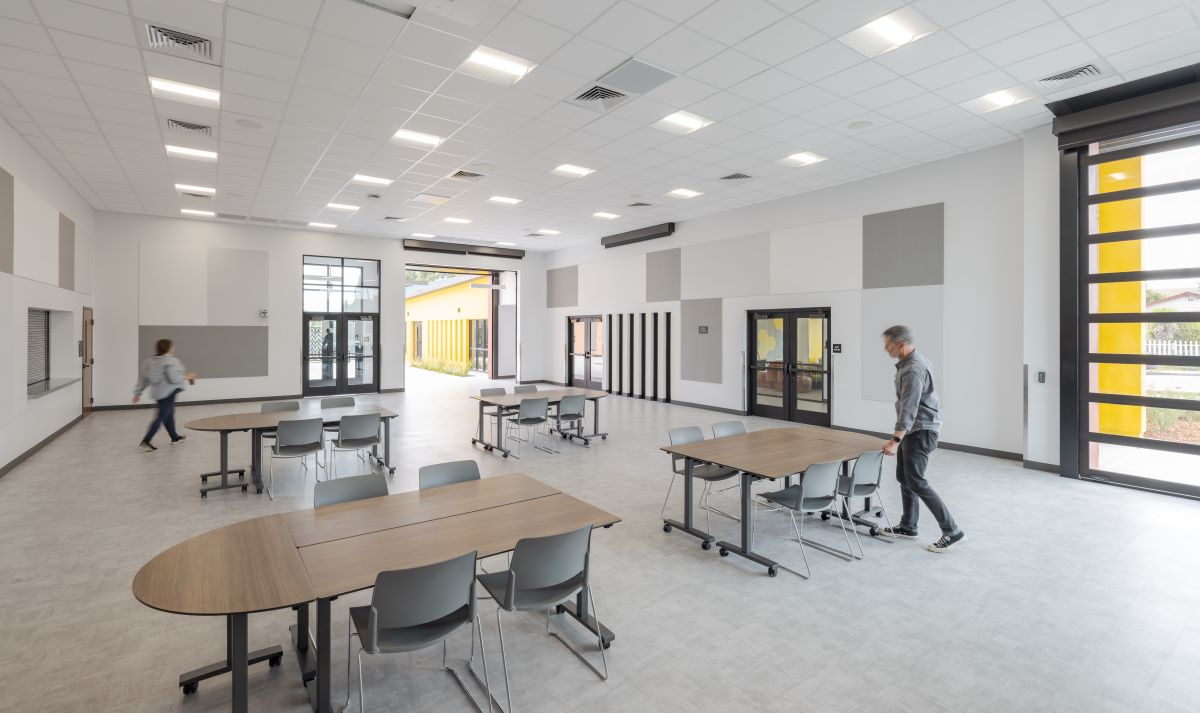
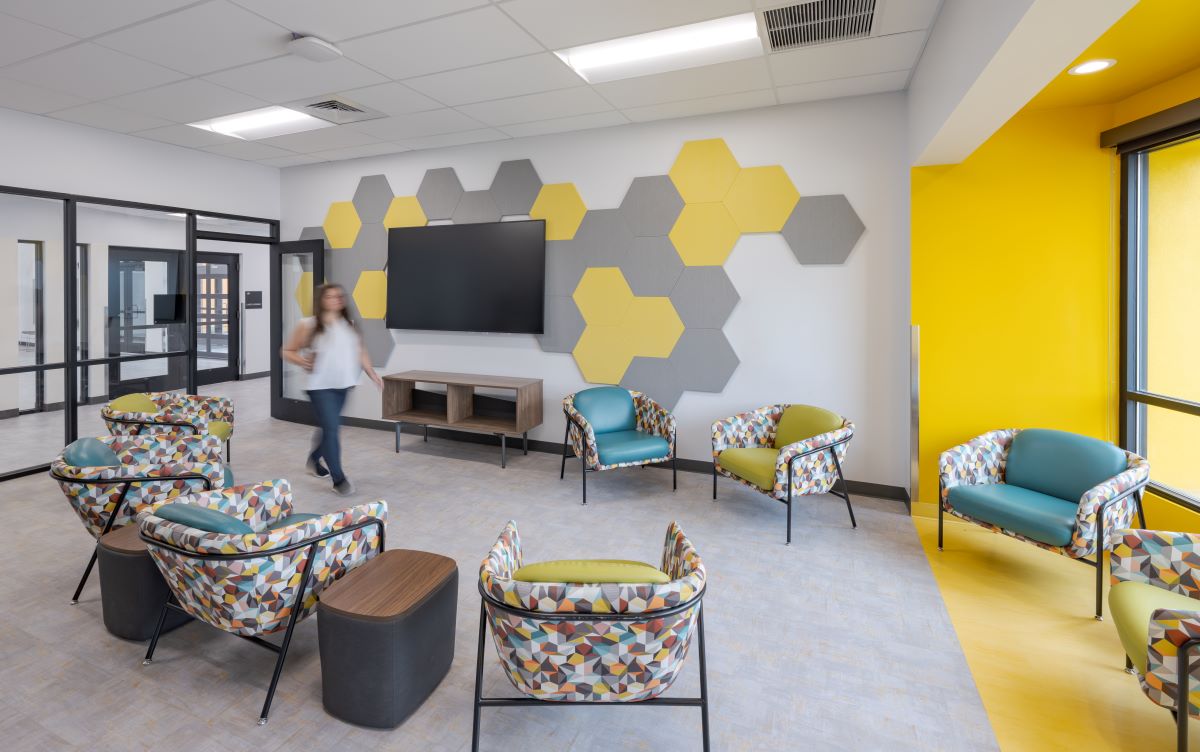
Designed to serve and inspire the youth of the community, this new facility embraces a modern, dynamic, and colorful architectural aesthetic. The design creates an uplifting and welcoming environment that encourages connection, collaboration, and engagement.
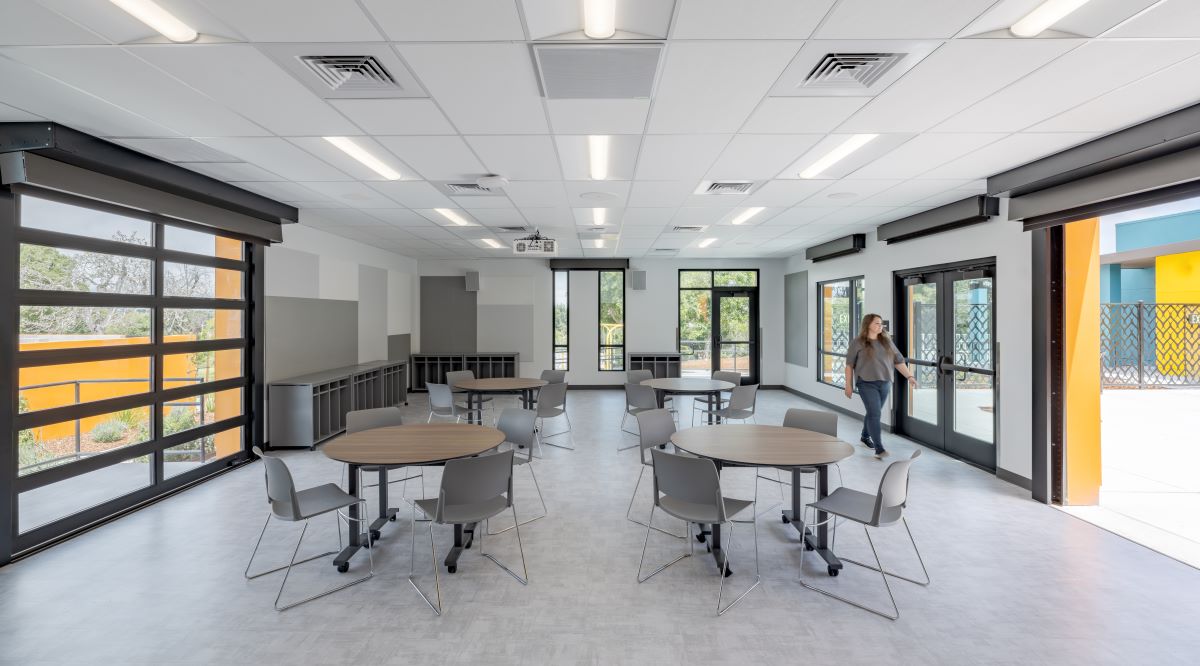
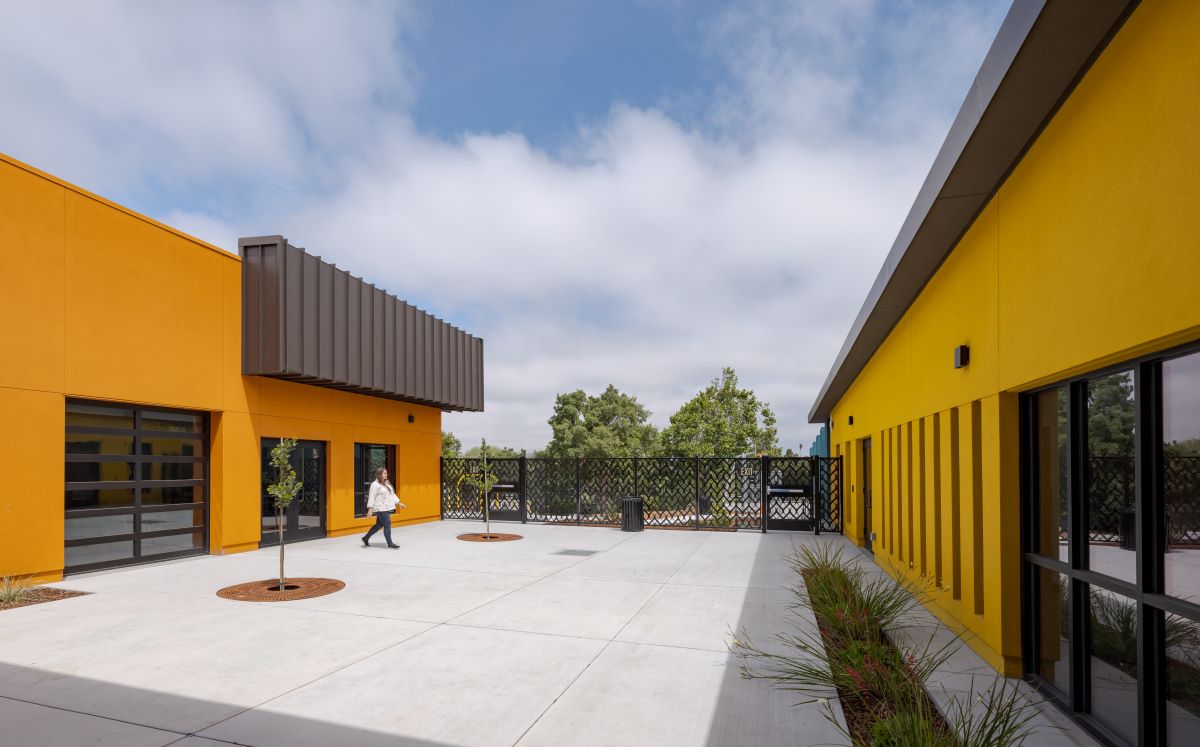
The building features assembly spaces of varying sizes, a teen lounge, meeting rooms, offices, and a kitchen. An outdoor courtyard nestled between the interior spaces serves as a central gathering area, seamlessly blending indoor and outdoor environments and creating a strong connection to the surrounding community.